



For more information regarding the value of a property, please contact us for a free consultation.
Key Details
Sold Price $462,000
Property Type Single Family Home
Sub Type Detached Single
Listing Status Sold
Purchase Type For Sale
Square Footage 2,622 sqft
Price per Sqft $176
Subdivision Hanover Gardens
MLS Listing ID 12715165
Sold Date 09/03/26
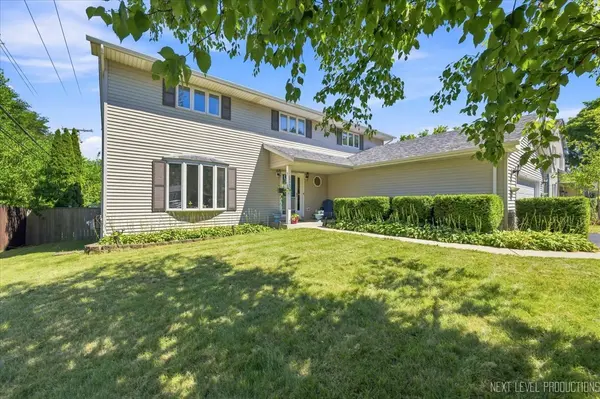
Style Colonial
Bedrooms 5
Full Baths 2
Half Baths 1
Year Built 1994
Annual Tax Amount $10,350
Tax Year 2024
Lot Size 0.272 Acres
Lot Dimensions 74 X 160
Property Sub-Type Detached Single
Property Description
This spacious 2-story colonial offers so much livable space and storage for the price. The large eat-in kitchen features heated floors, a breakfast bar, planning desk, can lights & a bumped out garden window, opening to a large family room with French doors just off the eating area. The master suite boasts a gorgeous updated bath & walk-in closet. Enjoy the solid 6-panel oak doors throughout. The full basement includes a recreation room and a 5th bedroom, currently used as an office/studio, plus a first-floor laundry room with sink and built-in cabinets. The other half of the basement offers tons of extra storage, with an easy opportunity to finish another room for even more living space. Don't miss the bright English-style basement windows and a convenient exterior door, offering direct walk-out access to the fully fenced backyard and two private patios. Recent updates: Sump Pump ('26), Garage Door ('24), Radon Mitigation Motor ('24), Fence ('24), Dishwasher ('22), AC & Furnace ('21), Fridge, Stove & Washer ('20), New Roof ('19) Water Heater ('19). Enjoy the private, fully fenced yard with 2 patios, a large deck & a shed for additional storage. Built with 2x6 lumber and thicker insulation for extra efficiency, and brand-new sidewalks installed this year. Close to parks, community center, minor league baseball, Metra and easy access to the highway!
Location
State IL
County Cook
Area Hanover Park
Body of Water CUSTOM
Rooms
Basement Partially Finished, Bath/Stubbed, Storage Space, Full, Daylight
Interior
Interior Features Walk-In Closet(s)
Heating Natural Gas, Forced Air, Radiant Floor
Cooling Central Air
Equipment Ceiling Fan(s), Sump Pump, Radon Mitigation System
Fireplace N
Appliance Range, Dishwasher, Refrigerator, Washer, Dryer, Gas Cooktop, Humidifier
Laundry Main Level, Sink
Exterior
Garage Spaces 2.0
Community Features Curbs, Street Lights, Street Paved
Roof Type Asphalt
Building
Building Description Vinyl Siding, No
Sewer Public Sewer
Water Lake Michigan
Level or Stories 2 Stories
Structure Type Vinyl Siding
New Construction false
Schools
Elementary Schools Laurel Hill Elementary School
Middle Schools Tefft Middle School
High Schools Bartlett High School
School District 46 , 46, 46
Others
HOA Fee Include None
Ownership Fee Simple
Special Listing Condition None
Read Less Info
Want to know what your home might be worth? Contact us for a FREE valuation!

Our team is ready to help you sell your home for the highest possible price ASAP

© 2026 Listings courtesy of MRED as distributed by MLS GRID. All Rights Reserved.
Bought with Cynthia Lang of Century 21 Integra
Nearby Locations
GET MORE INFORMATION