


For more information regarding the value of a property, please contact us for a free consultation.
Key Details
Sold Price $388,000
Property Type Single Family Home
Sub Type Detached Single
Listing Status Sold
Purchase Type For Sale
Square Footage 2,400 sqft
Price per Sqft $161
MLS Listing ID 12664126
Sold Date 07/29/26
Bedrooms 4
Full Baths 3
Year Built 1972
Annual Tax Amount $8,623
Tax Year 2025
Lot Size 10,219 Sqft
Lot Dimensions 70X146
Property Sub-Type Detached Single
Property Description
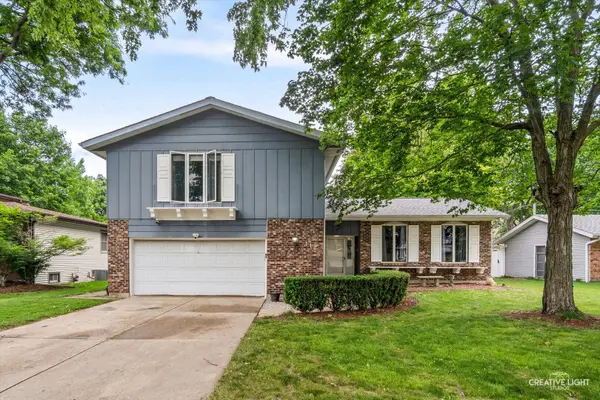
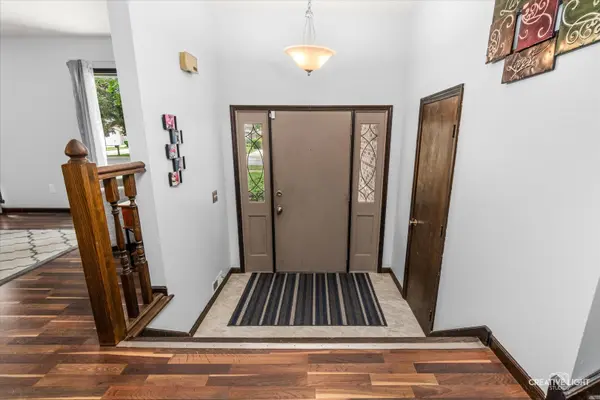
Tucked into an established Oswego neighborhood defined by beautiful old-growth trees, this spacious 4-bedroom, 3-bathroom home perfectly balances small-town charm with room to grow. You'll love the abundance of natural light streaming through the large windows in every room, highlighting the generous square footage that gives everyone their own space. The main level features a bright eat-in kitchen complete with stainless steel appliances, alongside a separate dining area that easily doubles as a home office. Descend from the kitchen to the big family room featuring a fireplace and built in shelves. Downstairs, the partially finished basement offers incredible flexibility as a rec room or an in-law suite, conveniently located just steps from a full bath. The bedrooms are all nicely sized, but the primary suite is a true retreat, boasting a walk-in closet, an en-suite bath, and a dedicated vanity space. Outside, the great-sized yard is perfect for relaxing, especially from the comfort of your screened porch on warm summer evenings. Complete with a huge 2-plus car garage and access to highly rated Oswego schools just minutes away, the location is unbeatable. Best of all, you are just a short walk from the vibrant, up-and-coming downtown Oswego area, putting local restaurants, shops, parks, and trails right at your doorstep.
Location
State IL
County Kendall
Area Oswego
Rooms
Basement Finished, Partial, Daylight
Interior
Interior Features 1st Floor Full Bath, Built-in Features
Heating Forced Air
Cooling Central Air
Fireplaces Number 1
Fireplaces Type Wood Burning
Equipment Ceiling Fan(s), Sump Pump
Fireplace Y
Appliance Range, Microwave, Dishwasher, Refrigerator, Washer, Dryer, Disposal
Laundry Main Level
Exterior
Garage Spaces 2.0
Community Features Pool, Curbs, Sidewalks, Street Lights, Street Paved
Roof Type Asphalt
Building
Building Description Frame, No
Sewer Public Sewer
Water Public
Level or Stories Split Level
Structure Type Frame
New Construction false
Schools
Elementary Schools Southbury Elementary School
Middle Schools Traughber Junior High School
High Schools Oswego High School
School District 308 , 308, 308
Others
HOA Fee Include None
Ownership Fee Simple
Special Listing Condition None
Read Less Info
Want to know what your home might be worth? Contact us for a FREE valuation!

Our team is ready to help you sell your home for the highest possible price ASAP

© 2026 Listings courtesy of MRED as distributed by MLS GRID. All Rights Reserved.
Bought with Patty Wojtach of Real Broker, LLC
GET MORE INFORMATION