$ 625,000 $ 615,000 1.6%

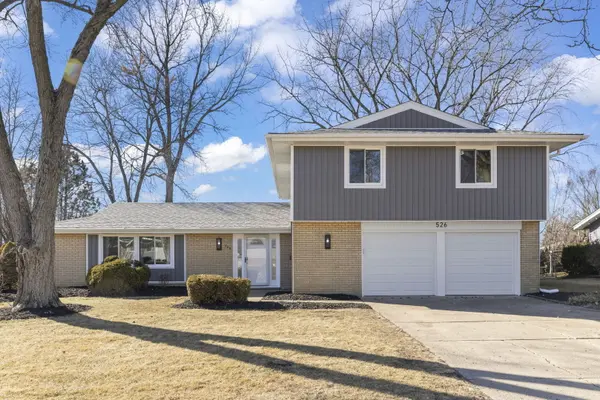
526 S SPRINGINSGUTH RD

Schaumburg, IL 60193

  • 4 Beds
  • 2.5 Baths
    Full Baths: 2 Half Baths: 1
  • 2,300 SqFt
  • 10,105 Lot Size
  • 1969 Year Built
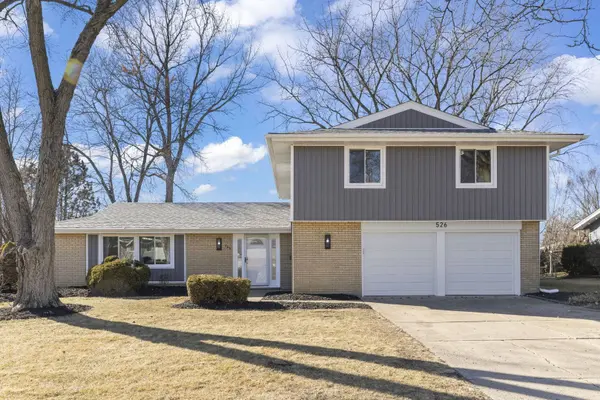
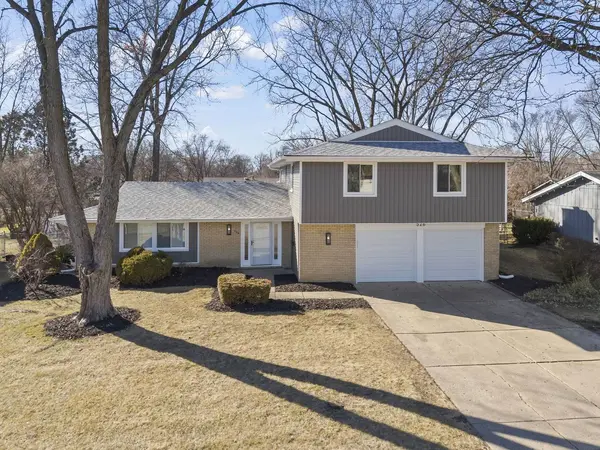
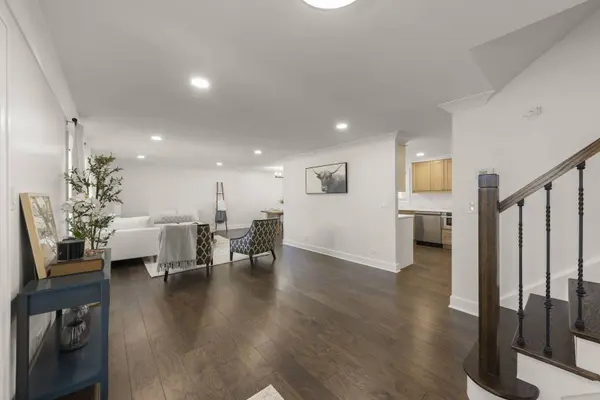
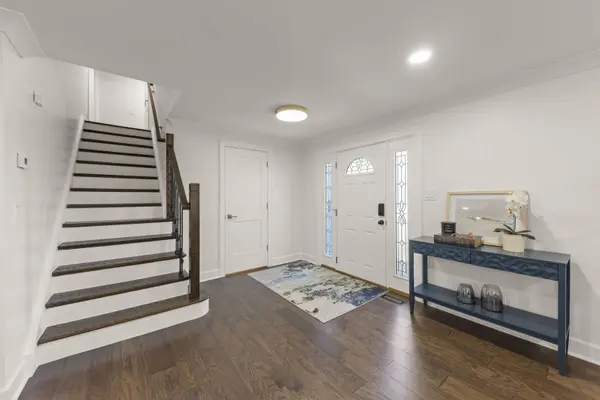
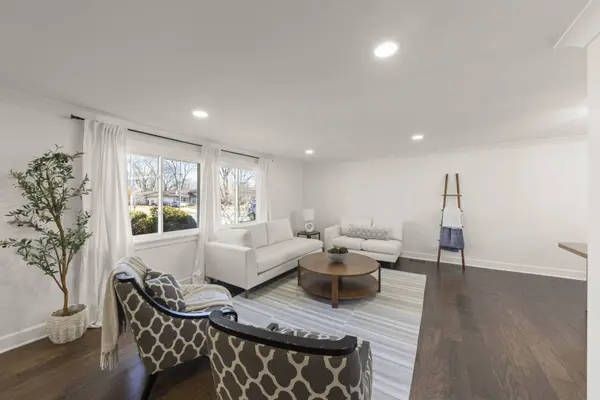
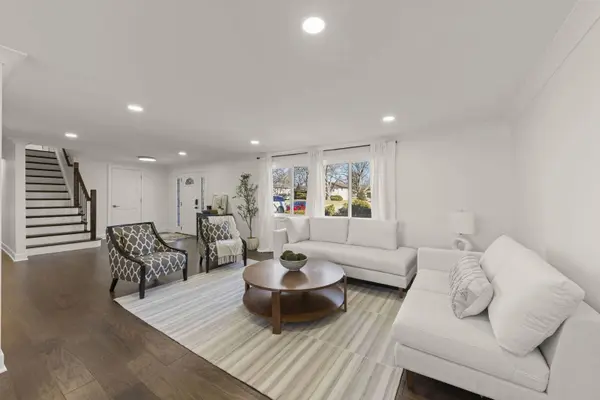
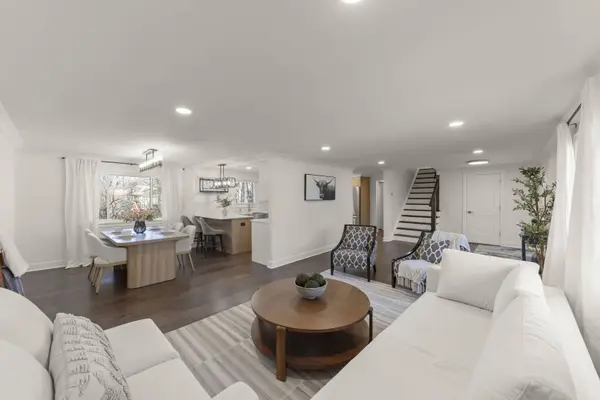
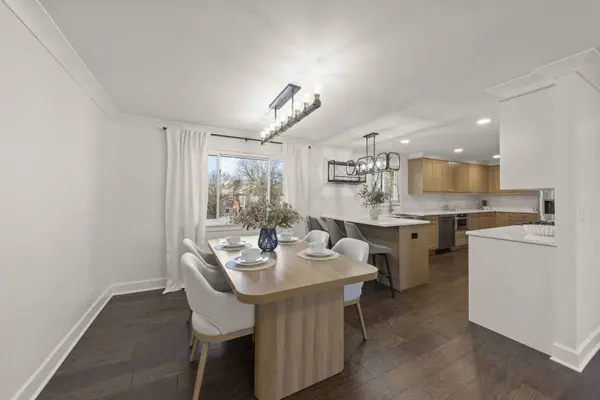
Located in the highly sought-after Weathersfield subdivision, this is one of the largest floor plans in the neighborhood, offering over 2,300 square feet, featuring 4 large bedrooms, and 2.5 baths! Foyers like this are rare in Schaumburg and this one immediately sets the tone. Spacious, welcoming, and functional! The living room is flooded with natural light from an oversized picture window and the entire home has been freshly painted in today's warm, modern tones, creating a bright yet calming space. The dining room flows seamlessly into a massive, chef's dream kitchen featuring beautiful white oak cabinetry, white quartz countertops, and an abundance of counter and storage space. This layout offers privacy where you want it, while still flowing effortlessly for entertaining. Down the hall, the family room features a statement fireplace with custom shelving and cabinetry on both sides and sliding doors that lead to and overlook the spacious backyard. Head upstairs to find all four bedrooms, generously sized, with real hardwood throughout the entire second level. The primary suite measures 14x18 and includes a large 11x7 walk-in closet with built-ins like the one you have saved on Pinterest. The bathroom features a dual sink vanity and an oversized walk-in shower. The remaining bedrooms are located down the hall and offer spacious closets. The 6x16 mudroom is another standout: loaded with cabinetry, shelving, and drop-zone function for everyday life! Located in sought after District 54/211 schools. Minutes to Atcher Island Waterpark, the Schaumburg Township Library, Prairie Center for the Arts, Spring Valley Nature Center, festivals, parks, rec centers, Woodfield Mall, Wintrust Field, expressways, and Metra. A true top to bottom transformation in one of Schaumburg's most loved neighborhoods. Unpack and move right in.
Listed by Patty Wojtach of Real Broker, LLC , Sold By Armin Jalali Sohi of Domain Properties LLC

PROPERTY DETAIL

  • Key Details

    Sold Price $625,0001.6%

    Property Type Single Family Home

    Sub Type Detached Single

    Listing Status Sold

    Purchase Type For Sale

    Square Footage 2, 300 sqft

    Price per Sqft $271

    Subdivision Weathersfield

    MLS Listing ID 12572735

    Sold Date 04/01/26

    Style Traditional

    Bedrooms 4

    Full Baths 2

    Half Baths 1

    Year Built 1969

    Annual Tax Amount $8,749

    Tax Year 2024

    Lot Size 10,105 Sqft

    Lot Dimensions 123X81

    Property Sub-Type Detached Single

  • Location

    State IL

    County Cook

    Area Schaumburg

  • Rooms

    Basement None

  • Building

    Building Description Vinyl Siding,Brick, No

    Sewer Public Sewer

    Water Public

    Level or Stories 2 Stories

    Structure Type Vinyl Siding,Brick

    New Construction false

  • Interior

    Heating Natural Gas, Forced Air

    Cooling Central Air

    Fireplaces Number 1

    Fireplaces Type Wood Burning

    Equipment Ceiling Fan(s)

    Fireplace Y

    Appliance Range, Dishwasher, Washer, Dryer

    Laundry Main Level, In Unit

  • Exterior

    Garage Spaces 2.0

    Community Features Curbs, Sidewalks, Street Lights, Street Paved

    Roof Type Asphalt

  • Schools

    Elementary Schools Campanelli Elementary School

    Middle Schools Jane Addams Junior High School

    High Schools Schaumburg High School

    School District 54 , 54, 211

  • Others

    HOA Fee Include None

    Ownership Fee Simple

    Special Listing Condition None

SIMILAR HOMES FOR SALE

Check for similar Single Family Homes at price around $625,000 in Schaumburg,IL
CONTACT

Patty Wojtach
Patty Wojtach

GET IN TOUCH

Your Full Name
Your Phone Number*
Write Your Message